2017 Barnet Court, Southeast Virginia Beach, VA 23456
- $639,000
- 4
- BD
- 2
- BA
- 2,213
- SqFt







- List Price
- $639,000
- Status
- ACTIVE
- MLS#
- 10637468
- Year Built
- 1986
- Style
- Ranch, Transitional
- Bedrooms
- 4
- Bathrooms
- 2
- Full-baths
- 2
- Living Area
- 2,213
- Acres
- 0.30
- County
- Virginia Beach VA
- City
- Southeast Virginia Beach
- Subdivision
- Hunt Club Forest
- Neighborhood
- Hunt Club Forest
Property Description
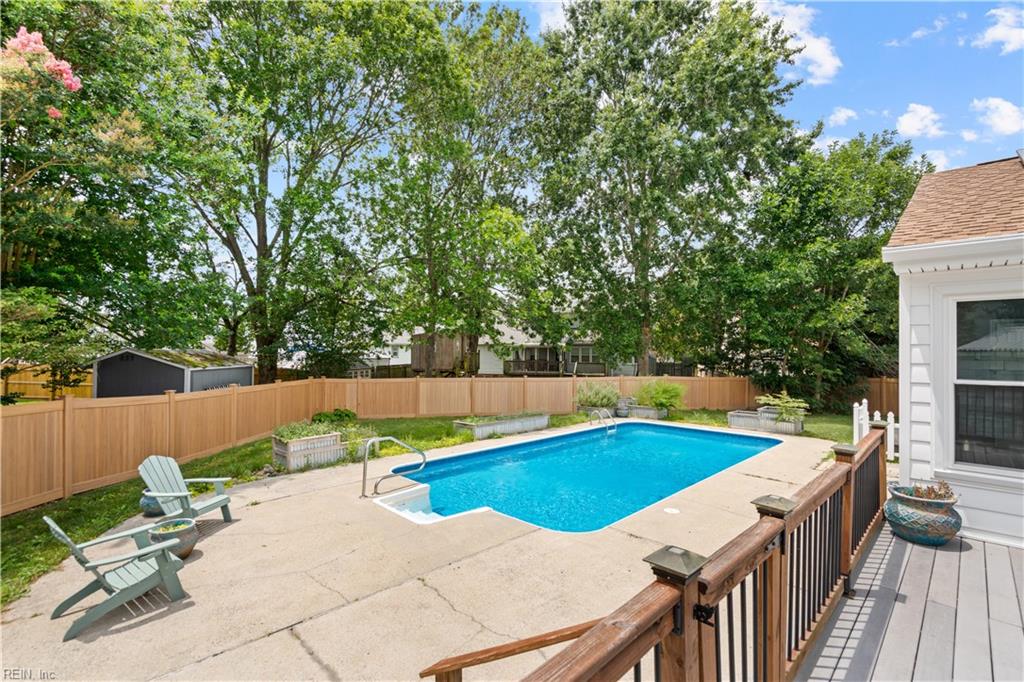
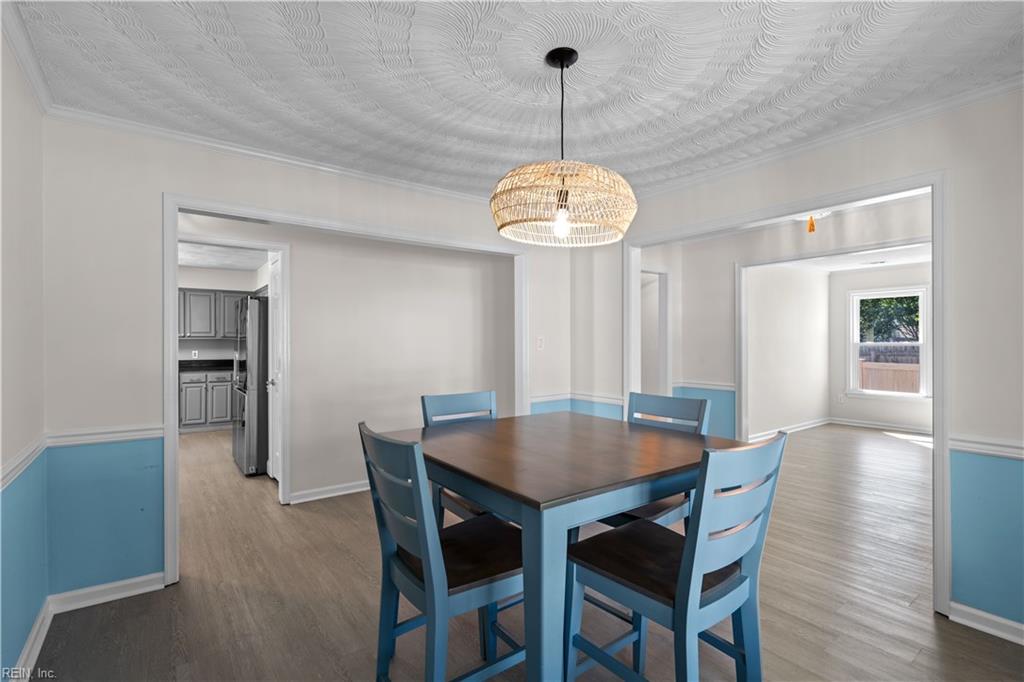
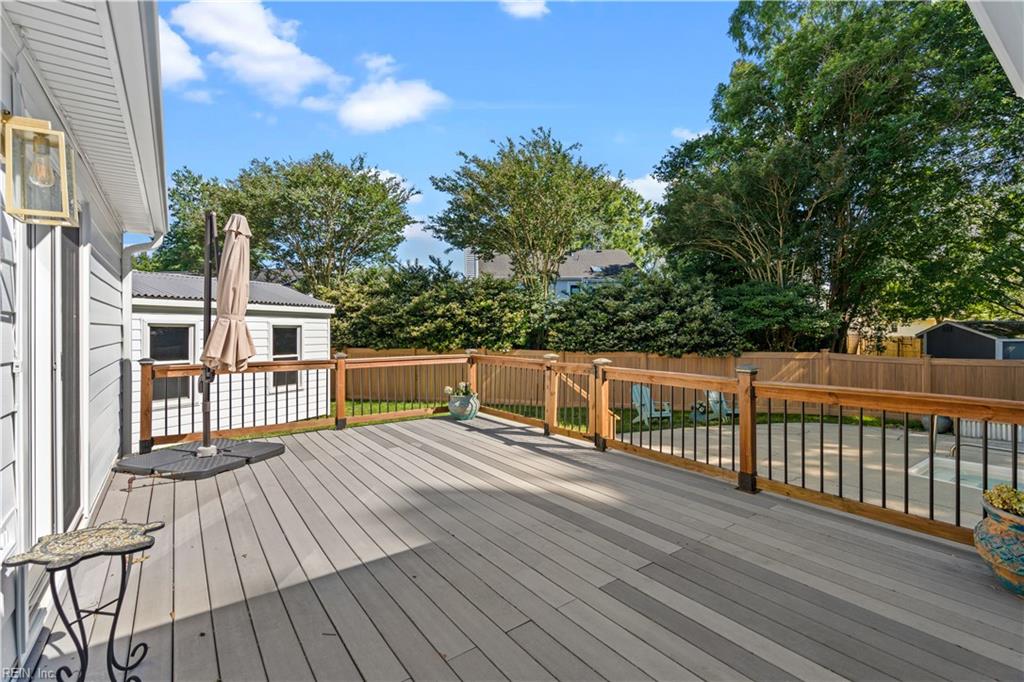
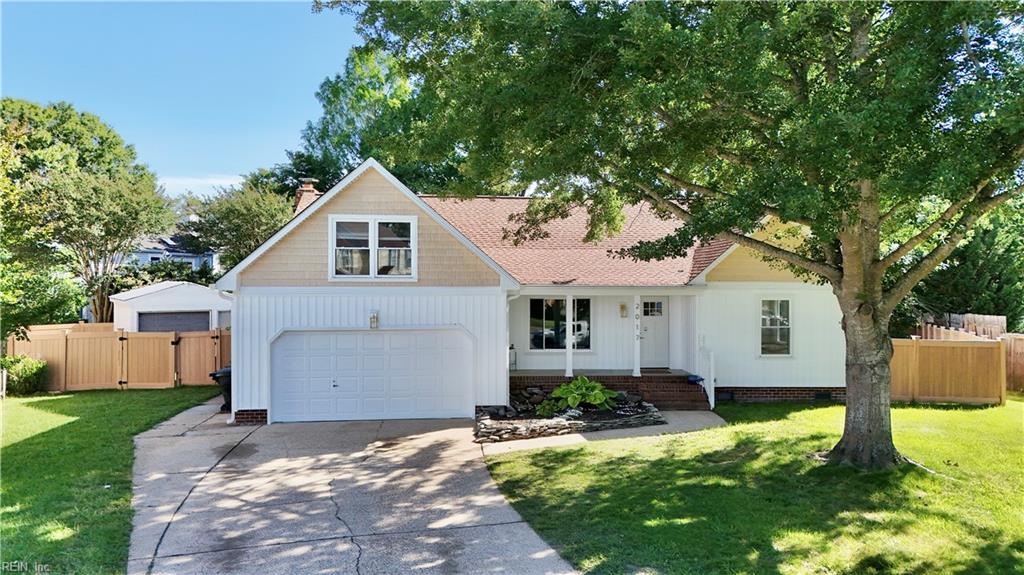
PRICE IMPROVEMENT AND BRAND NEW KITCHEN GRANITE! Eligible buyers may have the opportunity to assume the seller's existing 4.35% VA loan (subject to lender approval and qualification). Beautifully updated ranch tucked away on a quiet cul-de-sac in sought-after Hunt Club Forest. Open-concept floor plan features vaulted ceilings in the family room and kitchen that flows seamlessly into the main living area. The primary suite offers an oversized closet and French doors leading directly to the backyard deck and pool, while the finished room over the garage provides flexible living space. Step outside to your private backyard retreat featuring a 16x32 in-ground pool, spacious deck, low-maintenance Cypress-finish vinyl fencing, raised garden beds, and a powered storage shed. Recent improvements include brand new kitchen granite countertops, fresh interior paint & front door (2026), pool pump & cover (2026), fully renovated bathrooms with designer tile (2025), roof & solar panels (2024), designer two-tone siding & fencing (2023), windows & doors (2022), and pool liner & filter (2022). Conveniently located near shopping, dining, military installations, parks and beaches.
/u.realgeeks.media/ilovesellinghouses/Salyerwilmothhomes_logo.png)
Additional Information
- Interior Features
- Cathedral Ceiling, Fireplace Gas-natural, Scuttle Access, Walk-In Closet
- Heating
- Nat Gas
- Cooling
- Central Air
- Appliances
- Dishwasher, Disposal, Dryer, Microwave, Gas Range, Refrigerator, Washer
- Fireplaces
- 1
- Roof
- Asphalt Shingle
- Floors
- Carpet, Ceramic, Laminate/LVP
- Pool Description
- In Ground Pool
- Exterior Features
- Cul-De-Sac, Deck
- Exterior
- Vinyl
- Waterfront Description
- Not Waterfront
- Sewer
- City/County
- Parking Description
- Garage Att 2 Car, Multi Car
- Elementary School
- Strawbridge Elementary
- Middle School
- Princess Anne Middle
- High School
- Kellam
- Contingency Exists
- Non Contingent
- Days on Market
- 54
Mortgage Calculator
Listing courtesy of Sandbridge Coastal Real Estate.
© 2026 REIN, Inc. Information Deemed Reliable But Not Guaranteed. The listings data displayed on this medium comes in part from the Real Estate Information Network, Inc. (REIN) and has been authorized by participating listing Broker Members of REIN for display. REIN's listings are based upon data submitted by its Broker Members, and REIN therefore makes no representation or warranty regarding the accuracy of the data. All users of REIN's listings database should confirm the accuracy of the listing information directly with the listing agent. © 2026 REIN. REIN's listings data and information is protected under federal copyright laws. Federal law prohibits, among other acts, the unauthorized copying or alteration of, or preparation of derivative works from, all or any part of copyrighted materials, including certain compilations of data and information. COPYRIGHT VIOLATORS MAY BE SUBJECT TO SEVERE FINES AND PENALTIES UNDER FEDERAL LAW. REIN updates its listings on a daily basis. Data last updated: . This application does not include information on all of the properties available for sale at this time.