130 Pocosin Path Unit 5A, Poquoson, VA 23662
- $395,000
- 3
- BD
- 2.1
- BA
- 1,725
- SqFt




- List Price
- $395,000
- Status
- ACTIVE
- MLS#
- 10636582
- Year Built
- 2024
- Style
- Craftsman, Townhouse
- Bedrooms
- 3
- Bathrooms
- 2.1
- Full-baths
- 2
- Half-baths
- 1
- Living Area
- 1,725
- County
- Poquoson VA
- City
- Poquoson
- Subdivision
- Legacy Of Poquoson
Property Description
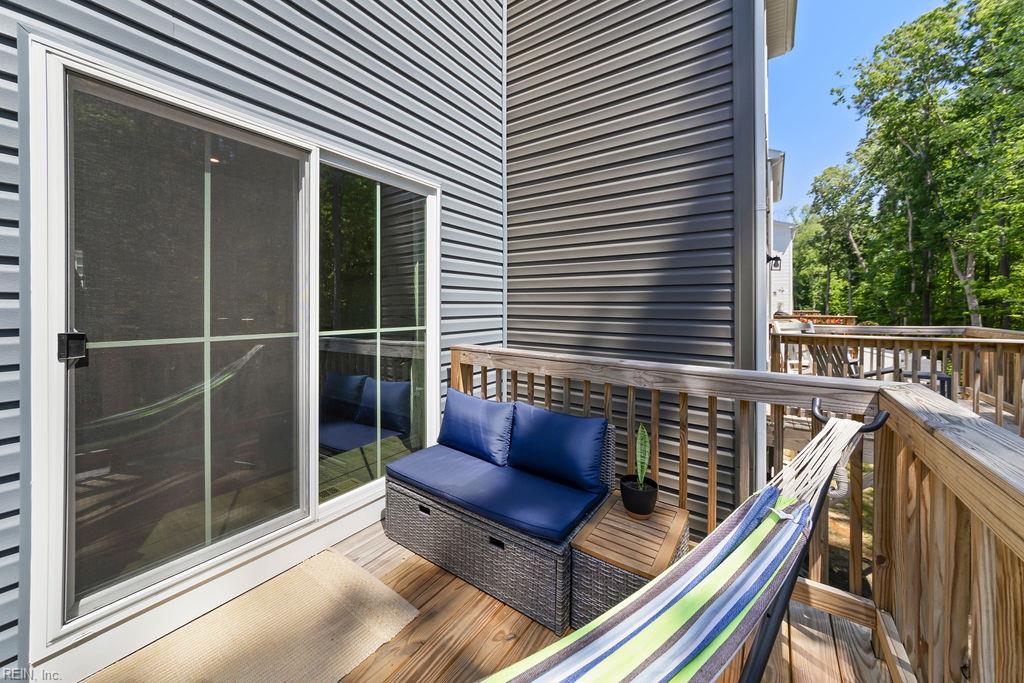
Low-maintenance living in sought-after Poquoson School District! This amenity-filled community is near shopping, dining, and military bases, this townhome offers comfort, convenience, and style. Facing south, the open floor plan is filled with natural light. The main level features a large kitchen with granite countertops, stainless steel appliances, abundant cabinet space, and a center island overlooking the airy living room. Upstairs, you’ll find two secondary bedrooms with ample closet space, a full hall bath, and a generous primary suite featuring a tray ceiling, and private bath with dual vanity. The first floor flex room can be used as an office. LVP flooring, carpet, and thoughtful finishes throughout make this home move-in ready. Enjoy peaceful evenings on the balcony overlooking the wooded creek area. Don’t miss this opportunity to enjoy life in the heart of Poquoson!
/u.realgeeks.media/ilovesellinghouses/Salyerwilmothhomes_logo.png)
Additional Information
- Heating
- Nat Gas
- Cooling
- Central Air
- Appliances
- Dishwasher, Dryer, Energy Star Appliance(s), Microwave, Range, Washer
- Roof
- Asphalt Shingle
- Floors
- Carpet, Laminate/LVP
- View
- Wooded
- Pool Description
- No Pool
- Exterior
- Stone, Vinyl
- Waterfront Description
- Not Waterfront
- Sewer
- City/County
- Parking Description
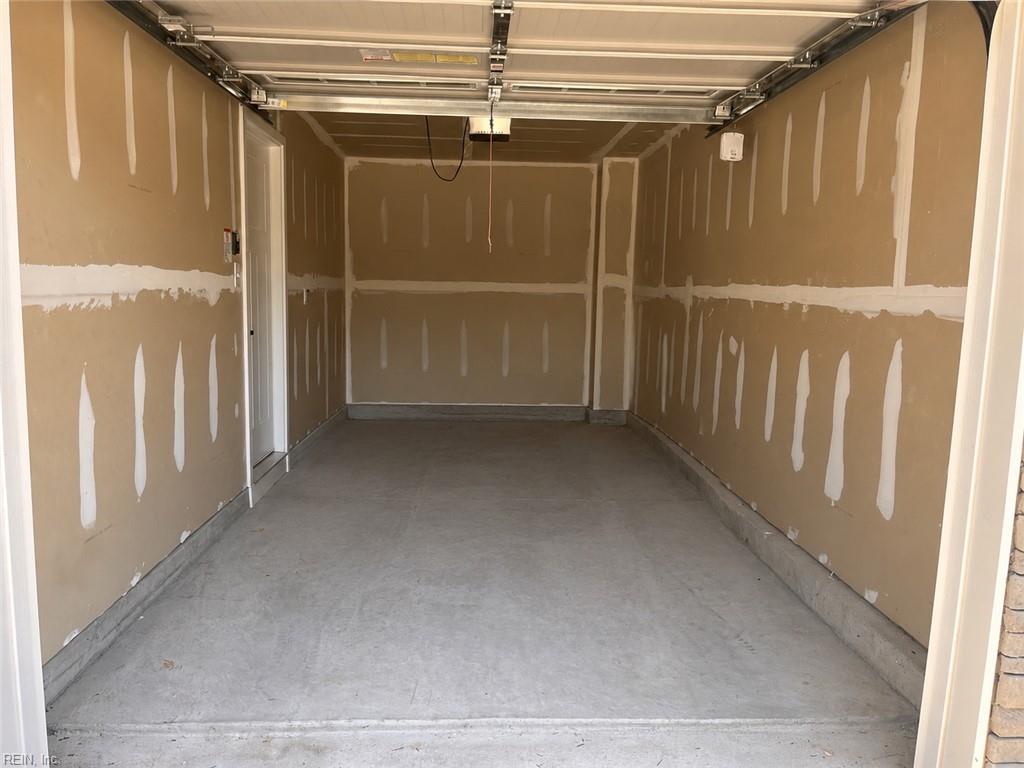
- Garage Att 1 Car
- Elementary School
- Poquoson Elementary
- Middle School
- Poquoson Middle
- High School
- Poquoson
- Amenities
- Clubhouse, Exercise Rm, Ground Maint, Playgrounds, Pool
- Contingency Exists
- Non Contingent
- Days on Market
- 70
- Monthly HOA/POA Fee
- 125
Mortgage Calculator
Listing courtesy of Liz Moore & Associates LLC.
© 2026 REIN, Inc. Information Deemed Reliable But Not Guaranteed. The listings data displayed on this medium comes in part from the Real Estate Information Network, Inc. (REIN) and has been authorized by participating listing Broker Members of REIN for display. REIN's listings are based upon data submitted by its Broker Members, and REIN therefore makes no representation or warranty regarding the accuracy of the data. All users of REIN's listings database should confirm the accuracy of the listing information directly with the listing agent. © 2026 REIN. REIN's listings data and information is protected under federal copyright laws. Federal law prohibits, among other acts, the unauthorized copying or alteration of, or preparation of derivative works from, all or any part of copyrighted materials, including certain compilations of data and information. COPYRIGHT VIOLATORS MAY BE SUBJECT TO SEVERE FINES AND PENALTIES UNDER FEDERAL LAW. REIN updates its listings on a daily basis. Data last updated: . This application does not include information on all of the properties available for sale at this time.