102 Falcons Cove, Moyock NC, NC 27958
- $749,990
- 4
- BD
- 3
- BA
- 3,822
- SqFt


- List Price
- $749,990
- Status
- ACTIVE
- MLS#
- 10629491
- Year Built
- 2006
- Style
- Traditional
- Bedrooms
- 4
- Bathrooms
- 3
- Full-baths
- 3
- Living Area
- 3,822
- County
- Moyock NC
- City
- Moyock NC
- Subdivision
- All Others Area 201
Property Description
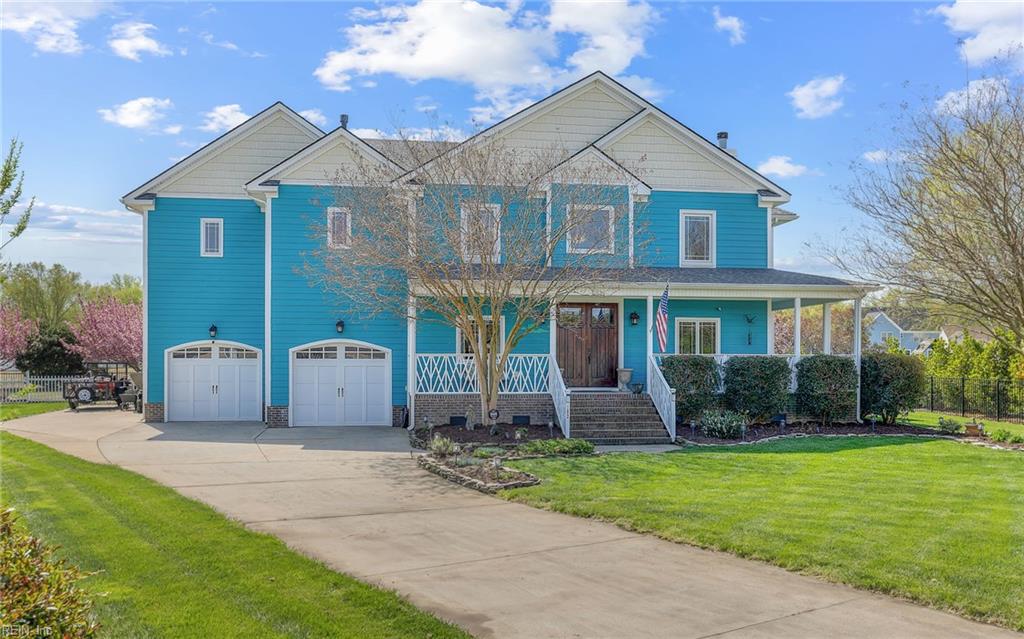
NEW PRICE JUST UNDER $200/SQ FT—UNBEATABLE CUSTOM VALUE AT $765,000! Escape to this one-of-a-kind custom Riversedge home, perfectly tucked away at the quiet end of a desirable cul-de-sac for ultimate privacy, safety, and zero through-traffic. Beautifully positioned with serene, backyard views of the pond, this home features an expansive, free-flowing floor plan flooded with natural light. The heart of the main level is a magnificent living area anchored by a stunning custom-rocked fireplace, seamlessly connecting a chef-inspired kitchen, formal dining space, and a private dedicated office. Luxury finishes abound, including exquisite Brazilian hardwood floors, elegant 6-inch baseboards, and crisp, fresh paint throughout. Premium Features & Upgrades Include: Fortified Hurricane-Ready Roof: Brand-new Certified Fortified Roof upgraded with a full ice & water shield covering 100% of the roof deck—providing maximum waterproofing, ultimate storm armor, and potential insurance savings. Ultimate Primary Sanctuary: Upstairs retreat features a private sitting area, cozy gas fireplace, massive walk-in closet, and a jaw-dropping 9-foot custom spa-like shower. Total Mechanical Peace of Mind: Dual high-efficiency HVAC units and an integrated whole-house dehumidifier system. Spacious Accommodations: Three additional bedrooms with brand-new carpet, a centrally located laundry room, an oversized 2-car garage, and an extended parking pad. Located in the highly sought-after Riversedge community, offering premium amenities like deep-water access, a private boat launch, pickleball courts, walking trails, and vibrant community events. NC License # 332610
/u.realgeeks.media/ilovesellinghouses/Salyerwilmothhomes_logo.png)
Additional Information
- Interior Features
- Fireplace Gas-propane, Fireplace Wood, Primary Sink-Double, Walk-In Closet, Window Treatments
- Heating
- Heat Pump
- Cooling
- Central Air
- Appliances
- Dishwasher, Disposal, Dryer, Microwave, Gas Range, Refrigerator, Washer
- Fireplaces
- 2
- Roof
- Asphalt Shingle
- Floors
- Carpet, Wood
- Pool Description
- No Pool
- Exterior Features
- Cul-De-Sac
- Exterior
- Other
- Waterfront Description
- Not Waterfront
- Sewer
- Septic
- Parking Description
- Garage Att 2 Car, Oversized Gar, Off Street, Driveway Spc
- Elementary School
- Shawboro Elementary
- Middle School
- Currituck County Middle
- High School
- Currituck County
- Amenities
- Boat Slip, Clubhouse, Dock, Ground Maint, RV Storage, Trash Pickup
- Contingency Exists
- Non Contingent
- Days on Market
- 83
- Monthly HOA/POA Fee
- 120
Mortgage Calculator
Listing courtesy of AtCoastal Realty.
© 2026 REIN, Inc. Information Deemed Reliable But Not Guaranteed. The listings data displayed on this medium comes in part from the Real Estate Information Network, Inc. (REIN) and has been authorized by participating listing Broker Members of REIN for display. REIN's listings are based upon data submitted by its Broker Members, and REIN therefore makes no representation or warranty regarding the accuracy of the data. All users of REIN's listings database should confirm the accuracy of the listing information directly with the listing agent. © 2026 REIN. REIN's listings data and information is protected under federal copyright laws. Federal law prohibits, among other acts, the unauthorized copying or alteration of, or preparation of derivative works from, all or any part of copyrighted materials, including certain compilations of data and information. COPYRIGHT VIOLATORS MAY BE SUBJECT TO SEVERE FINES AND PENALTIES UNDER FEDERAL LAW. REIN updates its listings on a daily basis. Data last updated: . This application does not include information on all of the properties available for sale at this time.